 Tap to open the full drawing
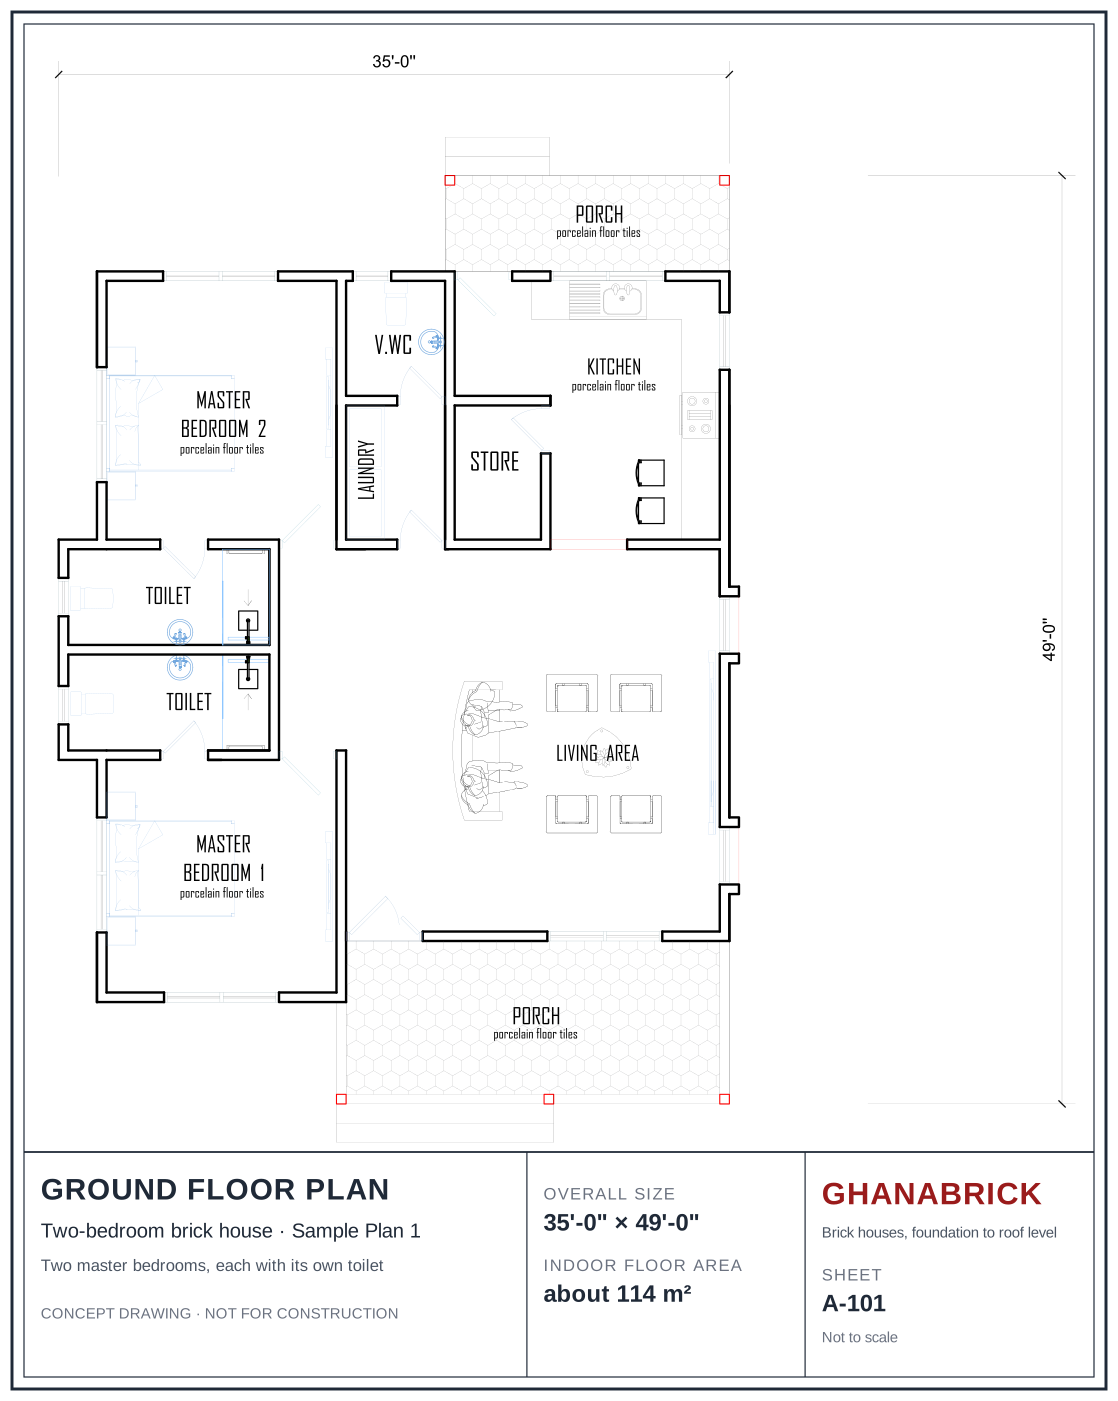
Sample Plan 1
Two master bedrooms, each with its own toilet
- Overall size, with porches
- 35′ × 49′ (10.7 × 14.9 m)
- Indoor floor area
- about 114 m²
- Brick walls, floor level to roof level
- Priced from the drawings, free
Porch · Master bedroom 2 · Visitors’ WC · Laundry · Kitchen · Store · Toilet · Living area · Master bedroom 1